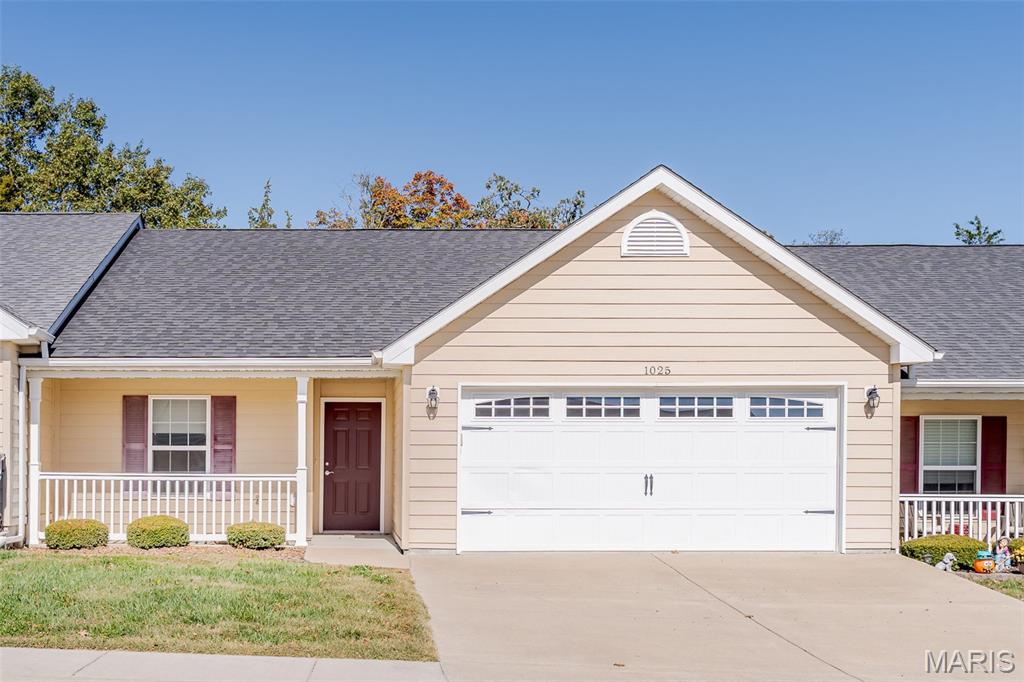
Subdivision: Grayhawk Village
List Price: $239,900
Move-in Ready!! This condo, in the wonderful 55+ neighborhood of GrayHawk, is a great place to call home! One of the larger units, this open floor plan offers NEW carpet in the living room and both bedrooms so you can focus on where to place your furniture and begin to enjoy one-level living! A neutral decor welcomes you for easy decorating with a large kitchen space that includes pull-out shelving, plenty of counterspace and all appliances...nice breakfast bar plus big pantry, too! The spacious primary bedroom offers a walk-in closet, big linen closet plus a step-in shower which is easy to access, while the second bedroom is great for an office or guests! Lots of extra space for storage in the laundry room plus the oversized 2 car garage gives a nice place for your vehicles & more! Enjoy a cup of coffee or take time to read a good book on the covered patio w/ceiling fan that overlooks the quiet countryside! This friendly community is located close to shopping, restaurants and medical facilities and includes the use of the community center for group activities plus an exercise room! HOA fees also include Spectrum basic cable & Wi-Fi, landscaping and some exterior insurance. This could be just what you've been looking for...make it YOURS today!!
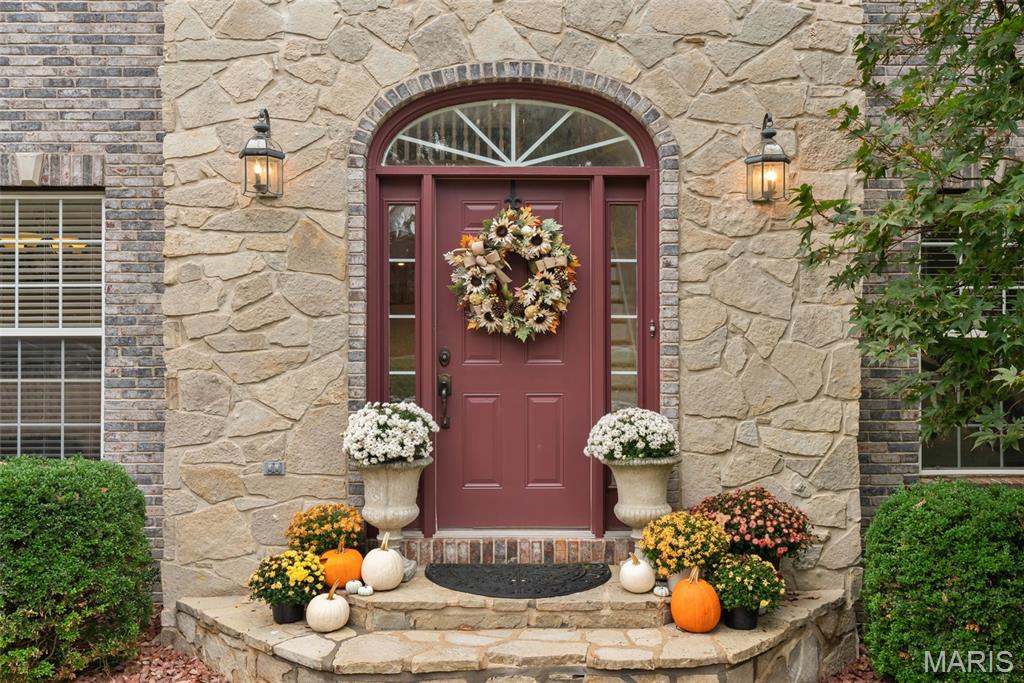
Subdivision: Walkers Landing
List Price: $615,000
Tucked away on a quiet cul-de-sac, this beautifully maintained two-story home offers the perfect blend of comfort, space, and functionality. Step inside to an impressive two-story entry foyer that leads to a well-appointed kitchen featuring quartz countertops, a granite sink, and a stylish tile backsplash. The stunning two-story great room creates an inviting atmosphere, while the separate formal dining room is perfect for hosting family and friends. The spacious main-floor primary suite offers a relaxing retreat, complete with an oversized en-suite bathroom featuring a double-sink vanity, walk-in shower, and soaking tub. A large walk-in closet with custom shelving provides plenty of storage. The main level also includes a convenient laundry room for added ease. Upstairs, you'll find three generously sized bedrooms, ideal for family or guests, along with an additional versatile bonus room perfect for a playroom, home theater, or office. The finished lower level is designed for entertaining, featuring a spacious family room and large bar area. An additional bedroom and full bathroom provide even more flexibility for guests or extended family. Step outside and enjoy the peaceful backyard from the covered deck, or gather around the professionally designed fire pit. A unique treehouse adds a special touch of charm and fun! With its spacious layout, desirable features, and inviting indoor and outdoor living areas, this home has so much to offer. Don't miss your opportunity to make it yours—schedule your private showing today!
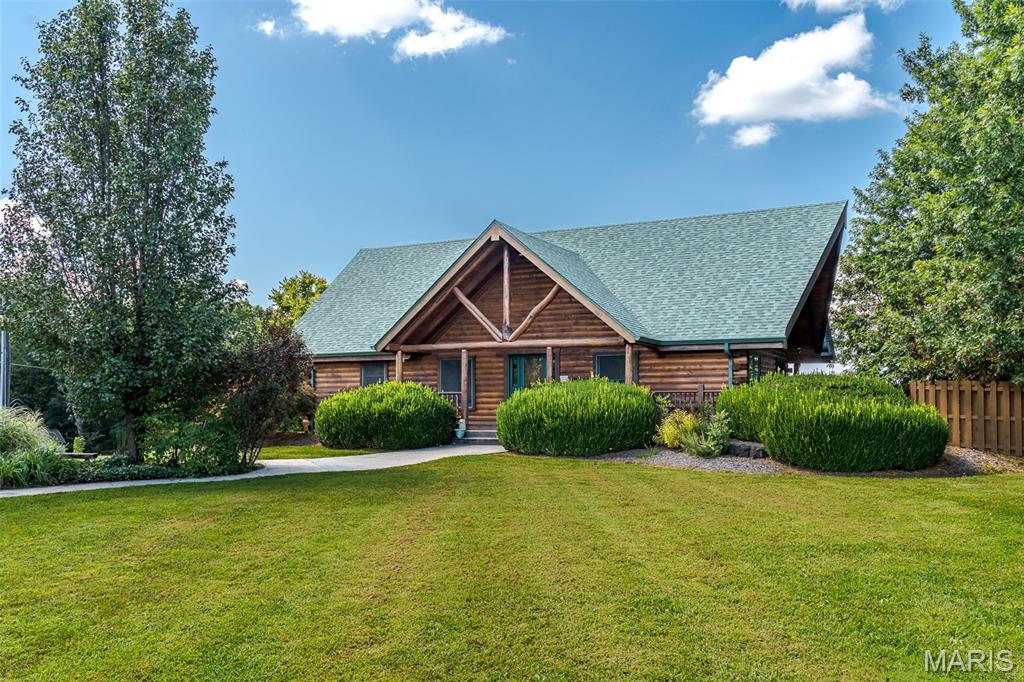
Subdivision: None
List Price: $485,000
* BEAUTIFUL CUSTOM BUILT LOG HOME situated on 1.62 acres in a fantastic location close to town and I-44! * Charm shines throughout this 2200 sq ft open floor plan home featuring vaulted ceilings, spacious loft area, unique custom wood handrails/railings and accents throughout, Wolf range and freestanding propane stove. Enjoy wooded sunset views from the spacious back deck as well as all your outdoor living space with landscaped grounds, pool, peaceful waterfall feature and new 6' fenced yard area. The 40 x 60 climate-controlled outbuilding includes approximately 1,800 sq. ft. of flexible open space and has endless possibilities for uses plus 600+ sq. ft. of furnished, one-bedroom guest quarters with a kitchenette. The guest quarters currently operate as an income-producing Airbnb with a 4.97-star rating. Alternatively, the space could accommodate an adult child or aging parent. A fully owned 96-panel solar array provides electricity to the main home and entire outbuilding (including the guest quarters), with a total electric bill of only $154/month for all. Other recent improvements include a Hardy wood-burning furnace for alternative home heating, new roof (2025), constant-pressure well pump (2022), septic updates (2021) and a Pentair whole-house water treatment system (2021). A truly unique property offering space, character, versatility, and convenience! Must make appointment to actually take in and see all this property truly offers!
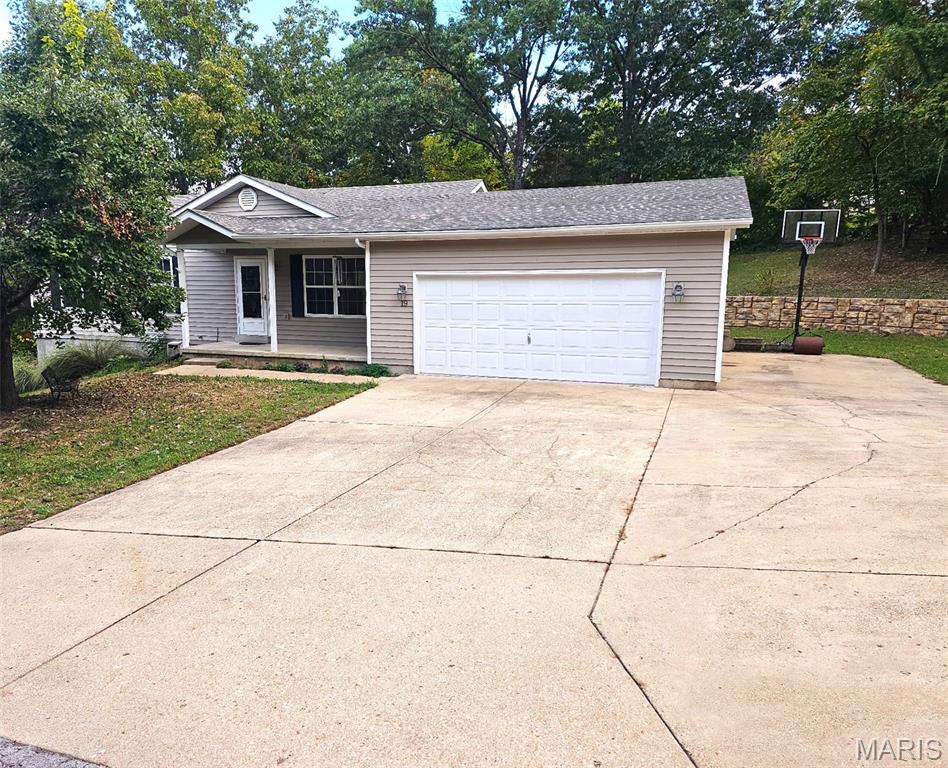
Subdivision: Evergreen Terrace
List Price: $309,900
Hard to fine a Ranch home on an acre in Washington School District !! Here you will find a cute ranch home with plenty of room to move around. Walk into a freshly painted home with vaulted great room and open floor plan to kitchen and dining area. The primary bedroom has a full bathroom with plenty of closet space. There are two additional bedrooms and a second full bathroom. The lower level is partially finished with a sleeping room and third full bathroom. Large laundry and plenty of storage downstairs as well. Walk out to the wooded yard. There is a large deck that overlooks the awesome firepit area. This is really nice with steps and a retaining wall almost the length of the yard. Perfect for the fall weather coming up on the outside, and on the inside you have an attic fan to keep things cool. There will be plenty of room for everyone at the holidays with and additional concrete pour with a two car over sized garage. The property goes all the way up to Hwy A , is wooded for great privacy. It is like you are in the country but only 5 min to Union and less than 10 min to Washington. Two tax ID # 17-5-150-0-014-038200 & 17-5-150-0-002-046100
Subdivision: Baucky View Fp
List Price: $219,900
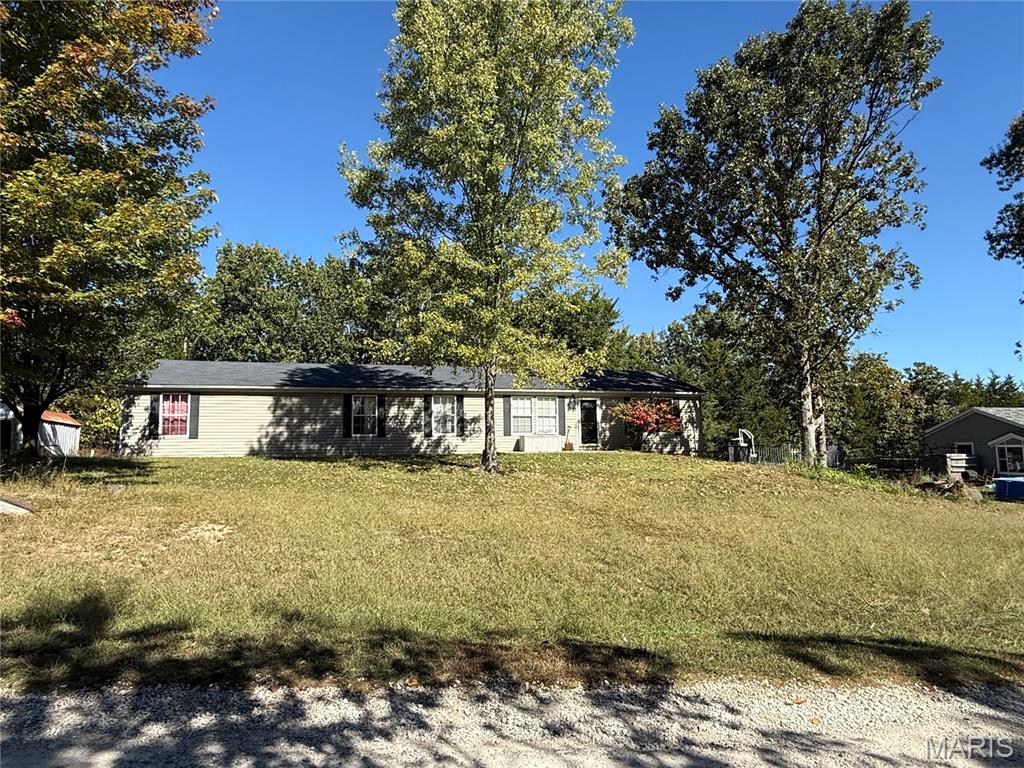
SPACE, PRIVACY & PEACE OF MIND! This home goes Live for showings on Wednesday 10-14-2026 - Interior Photos and the floorplan will be available on that date. Welcome home to this incredible 4-bedroom, 2-full-bath home offering approximately 2,000 square feet of comfortable living space on a beautiful 1.19-acre lot! If you’ve been searching for room to spread out, privacy to enjoy your surroundings, and a home where the major components have already been addressed, this is the opportunity you’ve been waiting for! Step inside and fall in love with the spacious living room featuring a vaulted ceiling and a cozy wood-burning fireplace, creating the perfect atmosphere for relaxing evenings, family movie nights, or entertaining friends. The generously sized kitchen offers a center island and plenty of room to prepare meals, gather with loved ones, and make memories for years to come. The thoughtfully designed divided floor plan provides added privacy for the primary bedroom, while three additional bedrooms offer flexibility for family, guests, or hobbies. Need a dedicated workspace? The bonus office area provides the perfect spot for working from home, managing household tasks, or creating your own private retreat. Take the living outdoors and enjoy everything this property has to offer! Sip your morning coffee on the welcoming front porch, unwind on the back patio, or spend sunny afternoons enjoying your very own swimming pool. With 1.19 acres of ground, you’ll appreciate the space, privacy, and freedom to enjoy the outdoors without feeling crowded by the neighbors. Even better, the major components have been addressed, offering added peace of mind as you settle into your new home. With generous living space, inviting indoor and outdoor areas, and a location served by Union Schools, including Beaufort Elementary School, this property brings together the features buyers are searching for! Space to live, room to grow, and privacy to enjoy! Don't let this opportunity pass you by. Schedule your showing today and discover all the possibilities this wonderful property has to offer!
Subdivision: Meadow View
List Price: $250,000
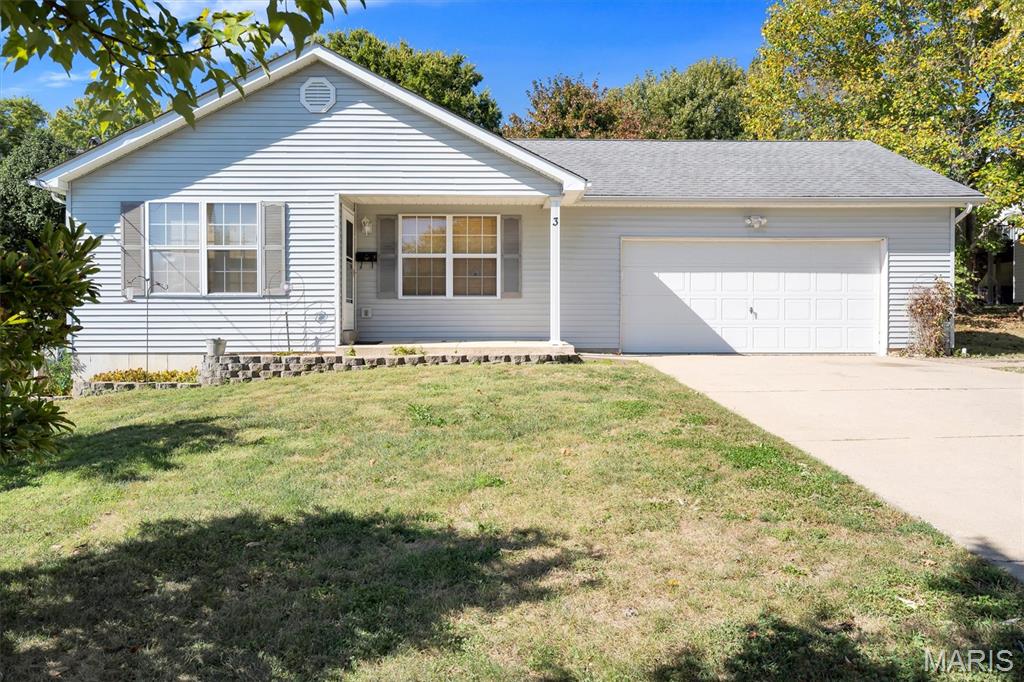
Looking for a cute ranch in the heart of town, look no further. This 3 bed 2 bath open livingroom/kitchen home is ready for you! Featuring an attached garage, vaulted ceilings and a basement that is ready for you to put the finishing touches on. The main level offers 3 bedrooms and 2 full baths and an eat in kitchen. The basement has been partially drywalled and framed and has a roughed in bath. There is access to the basement through the home and through the garage making it easy for moving things in and out! The back yard is large, with mature trees and is fenced in! Call me for more information!!
Subdivision: South Ridge Estates
List Price: $370,000
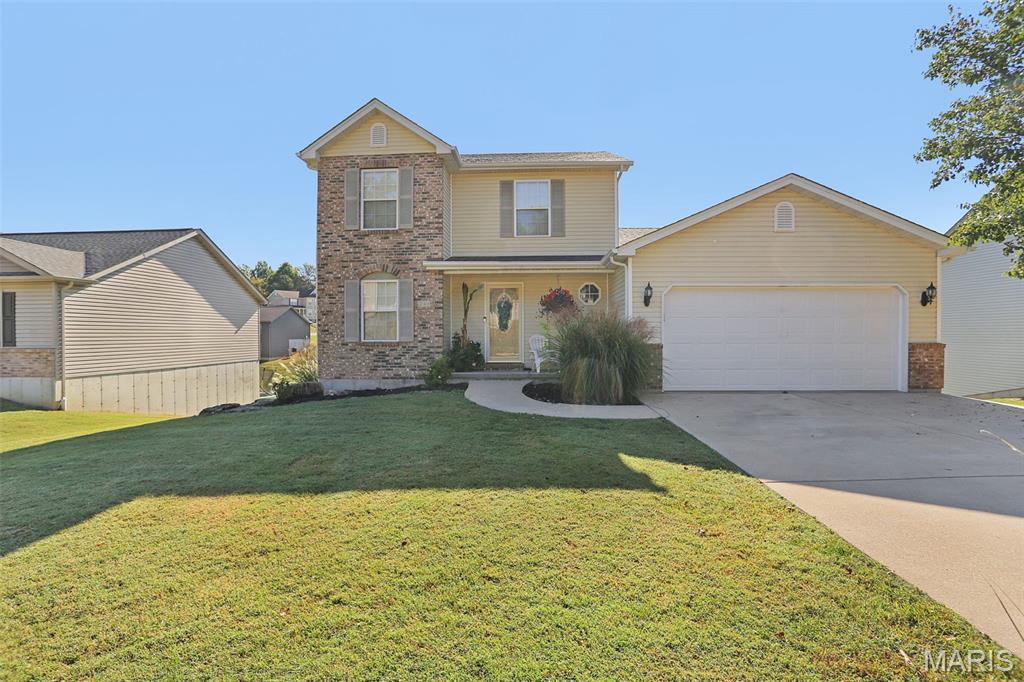
Beautiful 2 story home on a quiet cul-de-sac overlooking a pond. This home features 4 bedrooms and 2.5 bathrooms, main floor laundry, and main floor primary suite with walk-in closet. The big, lovely kitchen has a barn wood look wall, beautiful center island, stainless steel appliances, and a fridge that stays! Also featuring some built-in book shelves, deck off the back overlooking the pond, and a fully fenced-in backyard! Upstairs you'll find the additional bedrooms, one of which is large with its own walk-in closet. Additional features include wood accent wall, doggie door, new garage door, barn doors, and a rough-in for an additional bathroom. At over 1900 square feet plenty of room for everyone, entertaining, and on a quiet cul de sac too! Just minutes to schools, shopping, church, pool, and in vibrant very family friendly Union. Its ready tyo go for you quick closing very possible, come see this beauty.
Subdivision: Park Place
List Price: $304,900
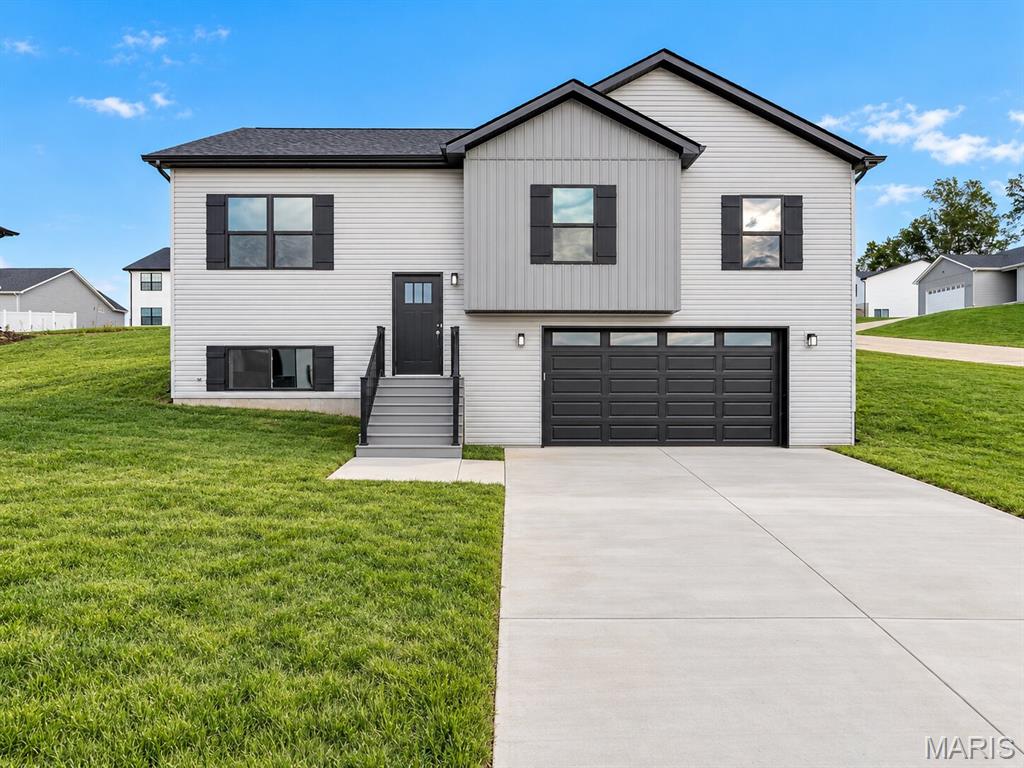
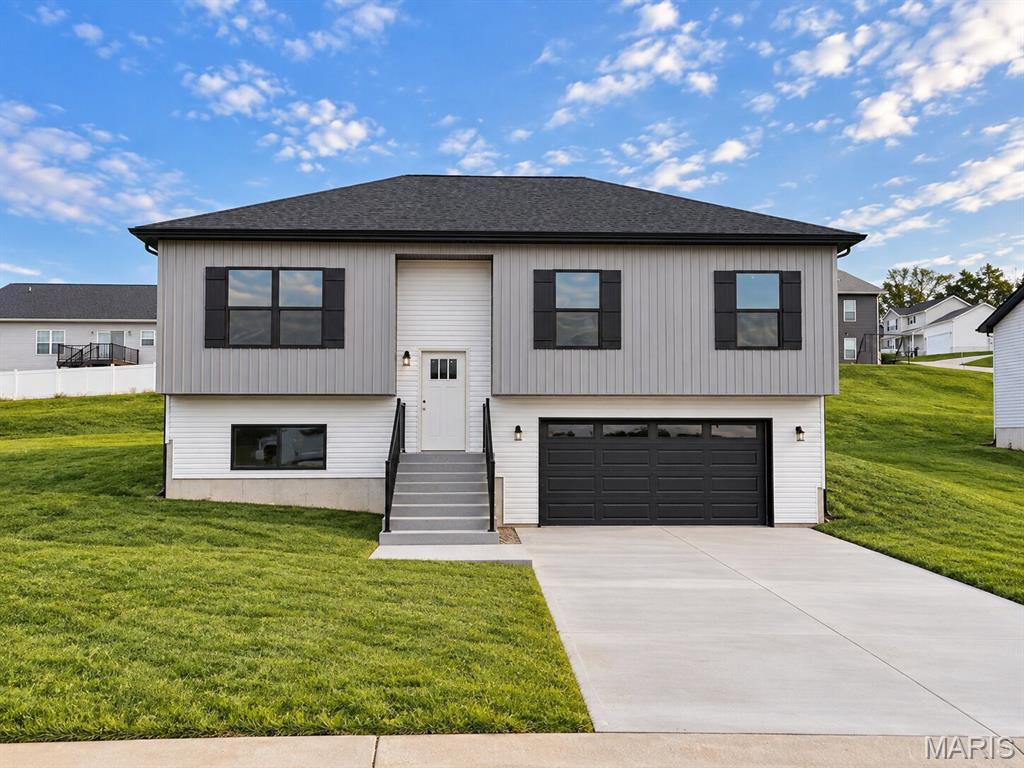
HOME COMPLETE & READY NOW! TOTAL LIVING AREA 1,828 SQFT AND PACKED WITH ALL THE NICE UPGRADES. A VERY SPACIOUS MULTI-LEVEL HOME TO FALL IN LOVE WITH!! A Quality New Construction home with so much to offer. This floor plan delivers big bang for your buck. A stylish multi-level design with great curb appeal, featuring gray siding, pewter board & batten in the bump-out, black board & batten shutters, a wide driveway, a gorgeous craftsman front door, a composite porch with a black rail system at the front entry, & more. This home comes equipped with a 2-car oversized garage, large yard space, rear patio, 4 beds x 3 full baths, plenty of sqft, a large living room with an elegant ceiling fan, LVP flooring, a spacious kitchen with plentiful gray-stained cabinets & a sleek Quartz countertop design, built-in dishwasher & microwave, a single door with half-glass with built-in blinds to the rear patio, 9' ceilings throughout the main floor, etc. The grand primary suite includes a walk-in closet, a large gray-stained double-bowl vanity, and a shower with an elegant glass slider door. A large Lower-level 4th bed/office/play area with an entry landing from the garage, a laundry/storage/mechanical area & a third full bath. YOU DO NOT WANT TO MISS THIS ONE. ELS HOMES - LOCAL BUILDER AT ITS FINEST - #ELSHOMES
Subdivision: Park Place
List Price: $299,900
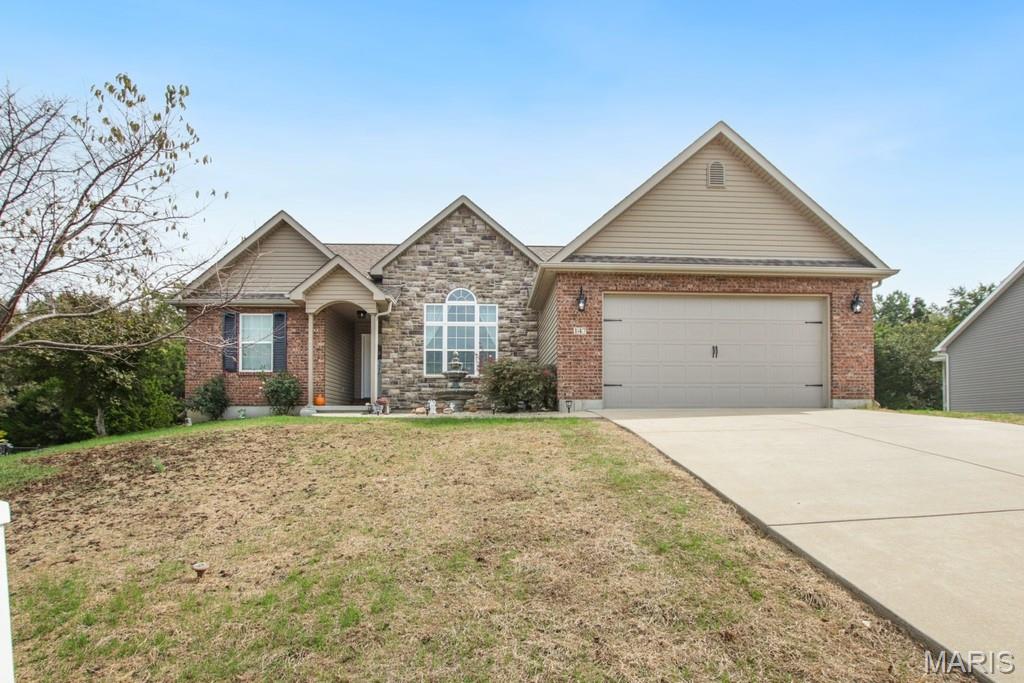
ANOTHER READY-NOW HOME TO CALL YOUR OWN. #UNIONMO. A VERY SPACIOUS MULTI-LEVEL HOME TO FALL IN LOVE WITH!! A Quality New Construction home with so much to offer. This floor plan delivers big bang for your buck. A stylish multi-level design with great curb appeal, featuring partial pewter board-and-batten siding in the front bump-outs, white horizontal siding, board-and-batten shutters, a wide driveway, a gorgeous craftsman front door, and more. This Home comes equipped with a 2-car oversized garage with a black door with glass windows, a nice sod lawn, a rear patio, a front porch with composite decking and a black railing system, 4 beds x 3 full baths, plenty of square footage, a large living room with an elegant ceiling fan, LVP flooring, a spacious kitchen with plentiful gray-stained cabinets & a sleek Quartz countertop design, built-in dishwasher & microwave, a single door with half glass and built-in blinds to the rear patio, and much more. The grand primary suite includes dual closets, a large gray-stained vanity, and a tub & shower. A large Lower-level 4th bed/office/play room with an entry landing from the garage, a nice closet for coats & shoes, a laundry/storage area & 3rd full bath. This home has 9' house walls throughout the main floor with an upgraded taller trim package and a 9' basement. This completed home has loads in upgrades. ELS HOMES - LOCAL BUILDER AT ITS FINEST - #ELSHOMES. YOU DON'T WANT TO MISS THIS.
Subdivision: St Andrews Place
List Price: $347,500
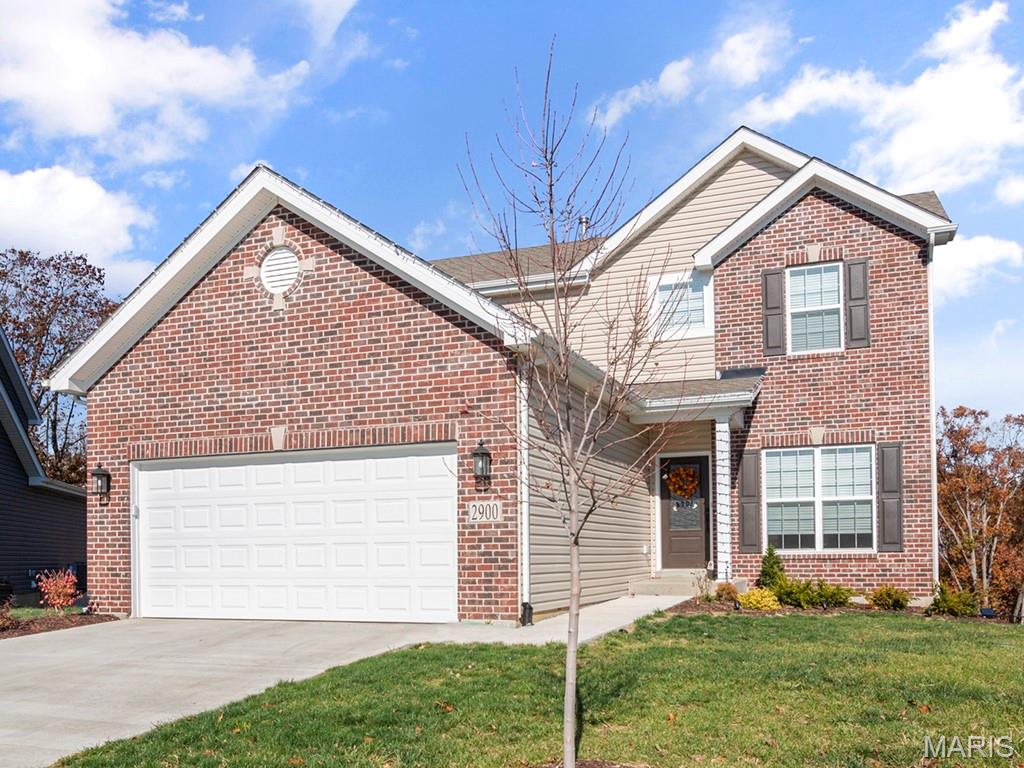
Located in Union, this 5-bedroom, 3-bath home stands out with a finished walkout basement and a backyard that backs to woods with no homes directly behind it. Built in 2016, the main level offers 3 bedrooms and 2 bathrooms, including a master suite with double vanities, soaking tub, and separate walk-in shower. The living room features a raised ceiling, and the kitchen comes equipped with stainless steel appliances. The finished walkout basement adds significant living space with 2 additional bedrooms, a full bathroom, and a large living and entertainment area. The projector and sound system stay with the home, making the space ready to enjoy. Additional features include an attached 2-car garage, brick and stone accents on the front of the home, and a yard that has recently undergone a full reseeding program. With 5 bedrooms, a finished walkout basement, and a wooded backdrop, this home offers a combination that's hard to find within the subdivision.
Subdivision: St. Andrews Manor
List Price: $284,900
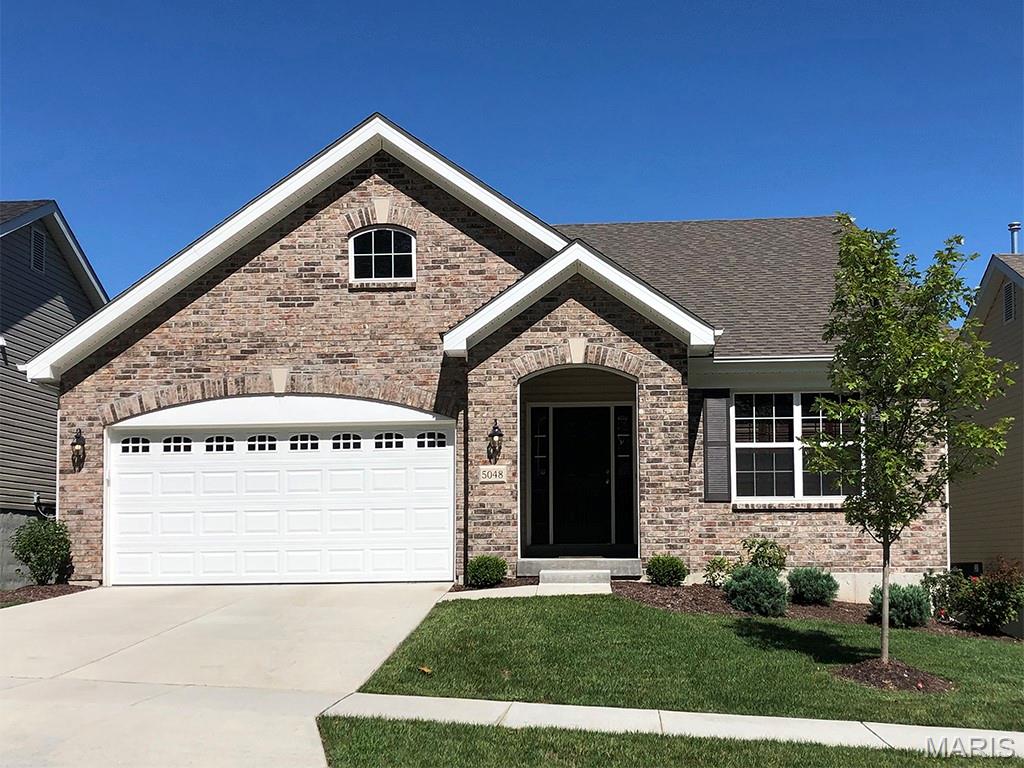
Pre-Construction. To Be Built Home ready to personalize into your dream home! BASE PRICE and PHOTOS are for 3BR, 2.5BA Berwick Two Story. Pricing will vary depending on various interior/exterior selections. This home features an incredible spacious family room, perfect for entertaining! Enjoy the expansive kitchen with lots of cabinetry and available center island. This space opens to a large dining area with access to the backyard, plus you can personalize with bay windows or built in desk. Upstairs you’ll find a large master bedroom with walk-in closet and available luxury master bath, 2 secondary bedrooms, and 2nd floor laundry. The Berwick includes 2 car garage, soffits & fascia and much more! Enjoy peace of mind with McBride Homes’ 10 year builders warranty and incredible customer service! St. Andrews Meadows offers 152 homesites with community dog park and 2 walking trails with convenient access to Veterans Memorial Park. Display photos shown.
Subdivision: St. Andrews Manors
List Price: $284,900
Pre-Construction. To Be Built Home ready to personalize into your dream home! BASE PRICE and PHOTOS are for 3BR, 2BA Maple Ranch. Pricing will vary depending on various interior/exterior selections. This beautiful home features a large great room with available vaulted ceilings and gas fireplace. Spacious dining area and open kitchen with optional center island & breakfast bar. The master suite includes a large walk-in closet private bathroom. This floor plan can have 2-3 total bedrooms, with a full hall bath included. Two car garage, main floor laundry room, and much more! Personal selections include bay windows, luxury master bath, and great room extension. Enjoy peace of mind with McBride Homes’ 10 year builders warranty and incredible customer service! St. Andrews Meadows offers 152 homesites with community dog park and 2 walking trails with convenient access to Veterans Memorial Park. Display photos shown.
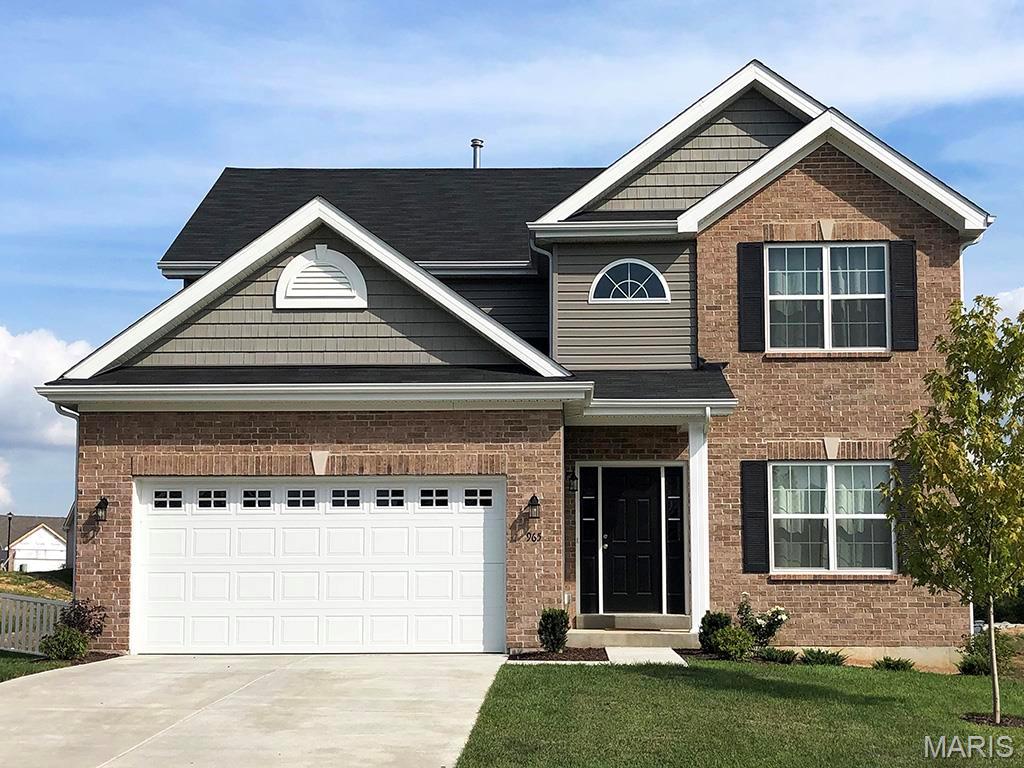
Subdivision: St. Andrews Manors
List Price: $307,900
Pre-Construction. To Be Built Home ready to personalize into your dream home! BASE PRICE and PHOTOS are for 4BR, 2.5BA Royal II Two Story. Pricing will vary depending on interior/exterior selections. This flexible two story home offers plenty of living space! The main floor is great for entertaining, with a kitchen that opens to the breakfast room and family room, plus a formal dining room for additional space. Second floor features the master suite with private bath and 3 secondary bedrooms with hall bath. Additional selections include luxury kitchen or a luxury master bath. The Royal II includes 2 car garage, main floor laundry, and more! Additional personal selections may include bay windows, fireplace, or great room window wall. Enjoy peace of mind with McBride Homes’ 10 year builders warranty and incredible customer service! St. Andrews Meadows offers 152 homesites with community dog park and 2 walking trails with convenient access to Veterans Memorial Park. Display photos shown.
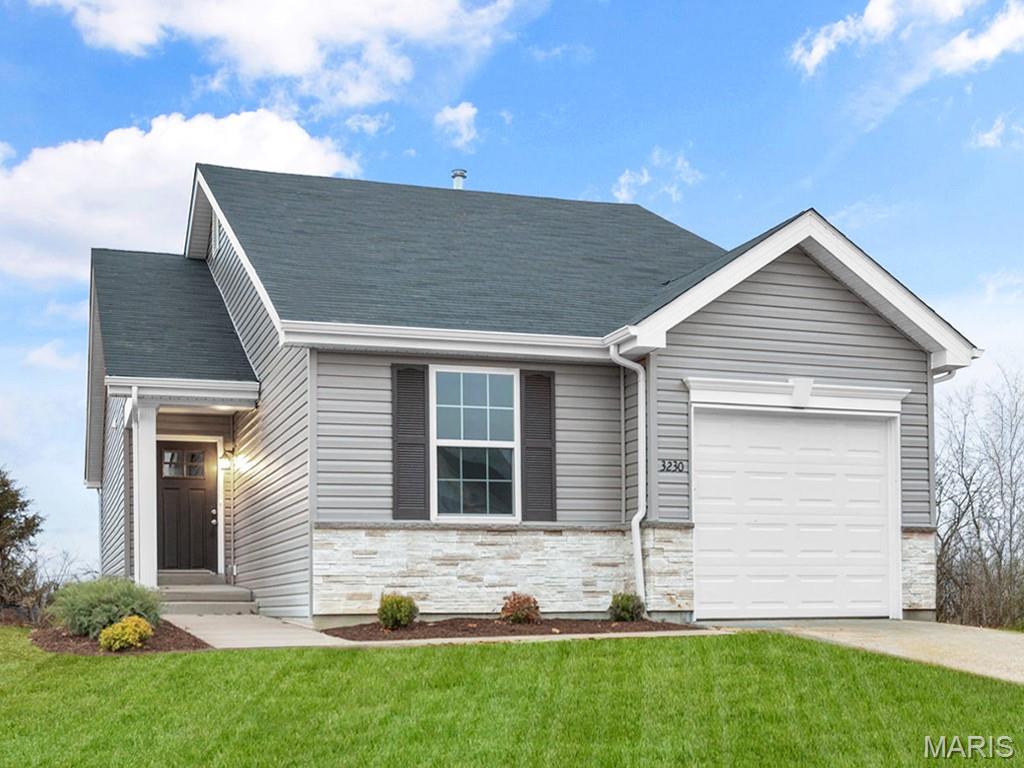
Subdivision: St. Andrews Commons
List Price: $212,900
Pre-Construction. To Be Built Home ready to personalize into your dream home! LIST PRICE and PHOTOS are for 2BR, 1BA Summerfield Ranch. Perfect cottage home for young professionals or those looking to downsize! Pricing will vary depending on various interior/exterior selections. This home features open floorplan with spacious living room and sliding glass doors to the backyard. The Summerfield’s kitchen plan includes plenty of cabinetry, plus optional breakfast bar for additional seating. The primary suite includes dual closets and large window. One car garage, soffits & fascia and much more! Additional choices include second full bath, fireplace, bay windows, and vaulted ceiling. Enjoy peace of mind with McBride Homes’ 10 year builders warranty and incredible customer service! Enjoy peace of mind with McBride Homes’ 10 year builders warranty and incredible customer service! St. Andrews Meadows offers 152 homesites with community dog park and 2 walking trails with convenient access to Veterans Memorial Park. Display photos shown.
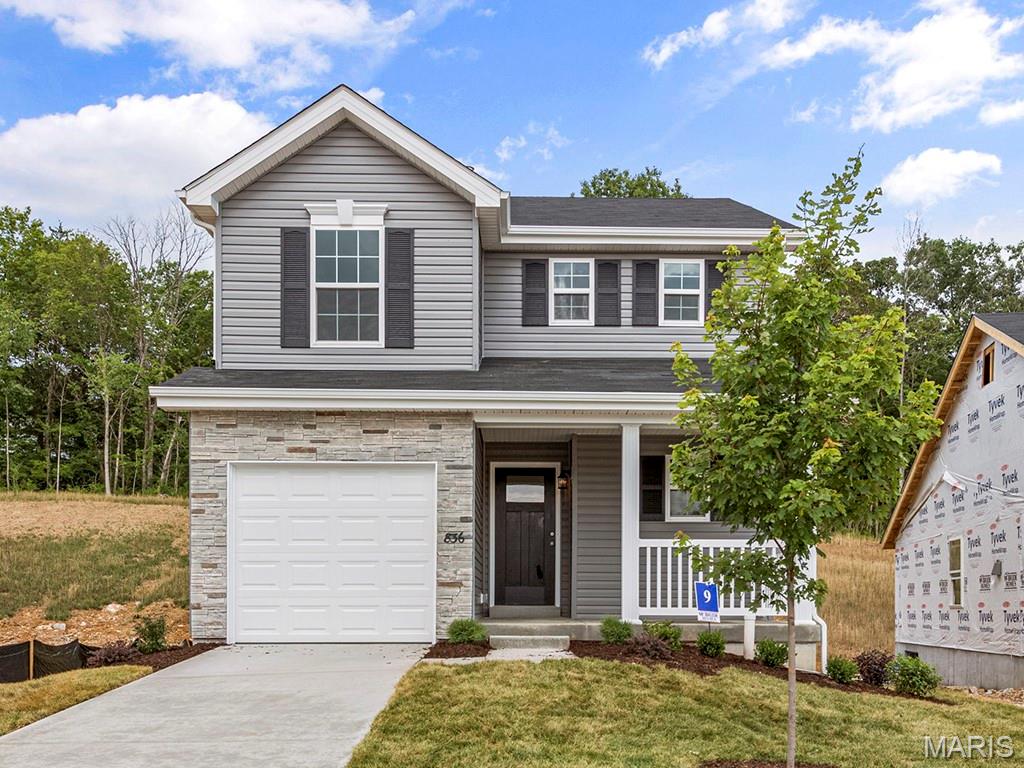
Subdivision: St. Andrews
List Price: $232,900
Pre-Construction. To Be Built Home ready to personalize into your dream home! LIST PRICE and PHOTOS are for 2BR, 2.5BA + loft St. James two story. Pricing will vary depending on various interior/exterior selections. This home features an open floorplan with a spacious family room w/ lots of natural light that opens to the dining room & kitchen. Kitchen includes plenty of cabinetry, plus optional breakfast bar for additional seating. Upstairs features master bedroom w/ walk in closet and private bath, plus additional 1 or 2 bedrooms (or loft), full bath, and laundry area. One car garage, main floor powder room, soffits & fascia, and much more! Additional choices include bay windows in family room or dining room, fireplace, & luxury master bath. Enjoy peace of mind with McBride Homes’ 10 year builders warranty and incredible customer service! St. Andrews Meadows offers 152 homesites with community dog park and 2 walking trails with convenient access to Veterans Memorial Park.
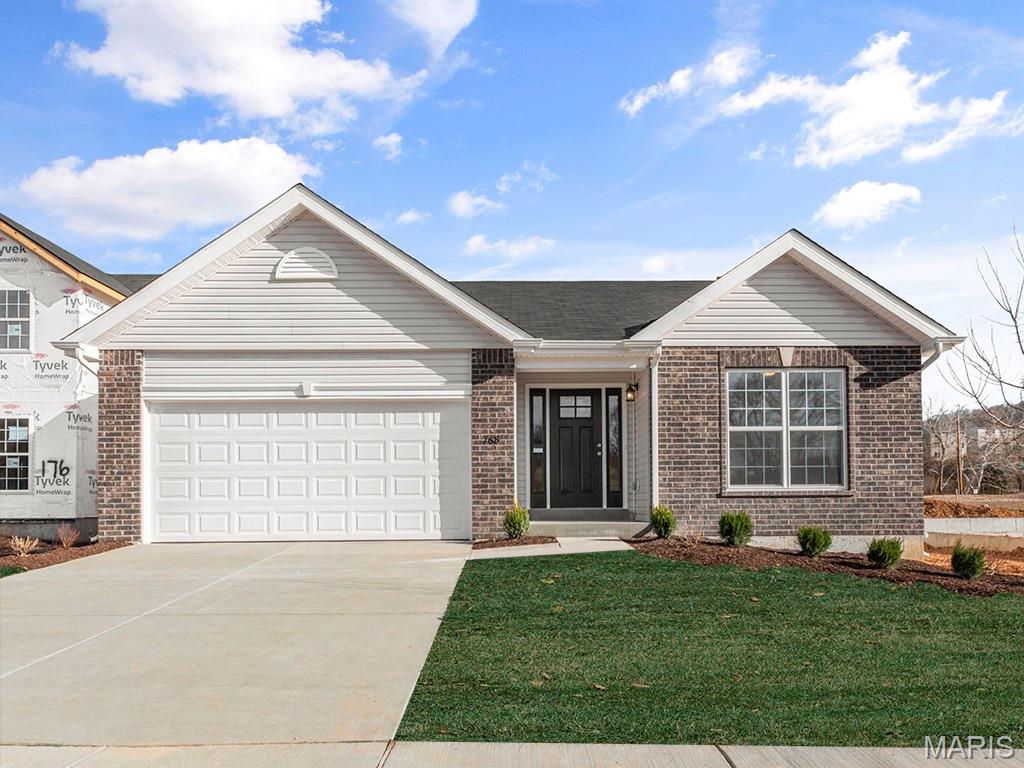
Subdivision: St. Andrews Manors
List Price: $252,900
Pre-Construction. To Be Built Home ready to personalize your dream home! LIST PRICE and PHOTOS are for 3BR, 2BA Aspen Ranch. Pricing will vary depending on interior/exterior selections. This home features a stunning open great room with available vaulted ceilings or gas fireplace. Kitchen includes extensive cabinetry, plus optional breakfast bar open to the great room. The breakfast room hosts sliding doors that can open to a patio or deck. The master suite includes walk-in closet, large window, and additional selections including coffered ceiling, double vanity, or walk-in shower in master bath. Two car garage, soffits & fascia and much more! Personal selections include bay windows, main floor laundry, and great room extension. Enjoy peace of mind with McBride Homes’ 10 year builders warranty and incredible customer service! St. Andrews Meadows offers 152 homesites with community dog park and 2 walking trails with convenient access to Veterans Memorial Park. Display photos shown.
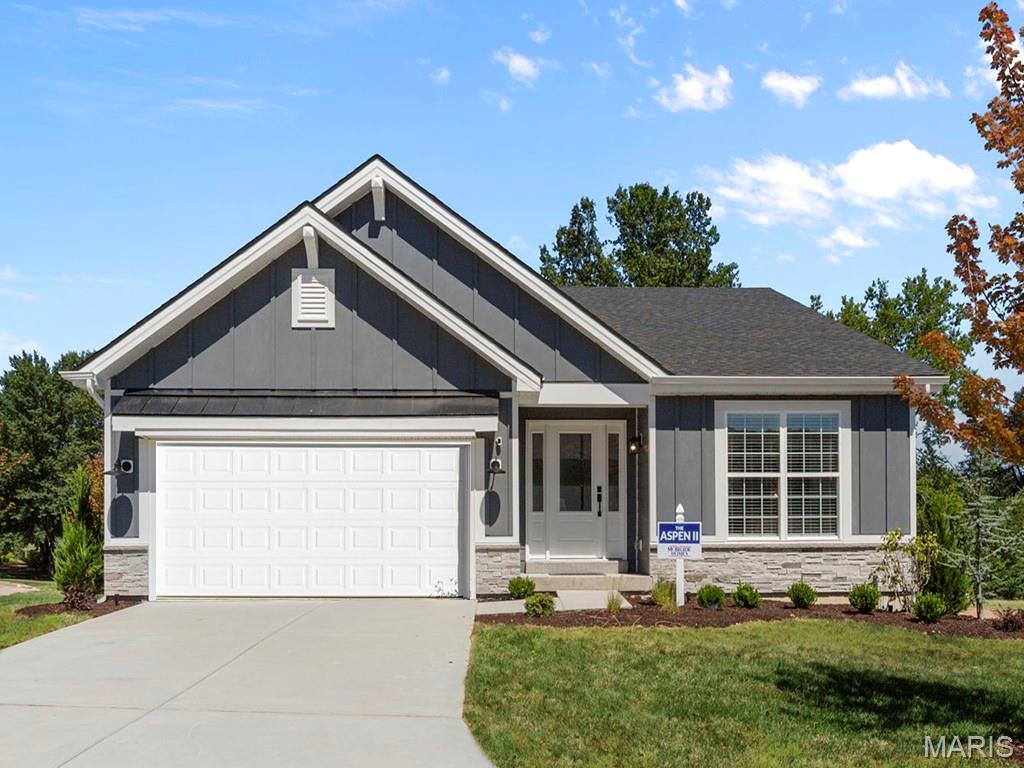
Subdivision: St. Andrews Manors
List Price: $287,900
Pre-Construction. To Be Built Home ready to personalize into your dream home! BASE PRICE and PHOTOS are for 3BR, 2BA Aspen II Ranch. Pricing will vary depending on interior/exterior selections. Your family will love this beautiful open floorplan! The great room leads into the kitchen with center island and walkin pantry, plus spacious adjacent dining area with glass sliding doors leading to a covered patio or deck. The master suite features dual closets and a private master bath. Main floor also features laundry room and coat closet off garage. Lots of large windows for natural light! Available bay windows in dining room or master bedroom, and great room fireplace. The Aspen II includes 2 car garage, soffits & fascia and much more! Enjoy peace of mind with McBride Homes’ 10 year builders warranty and incredible customer service! St. Andrews Meadows offers 152 homesites with community dog park and 2 walking trails with convenient access to Veterans Memorial Park. Display photos shown.
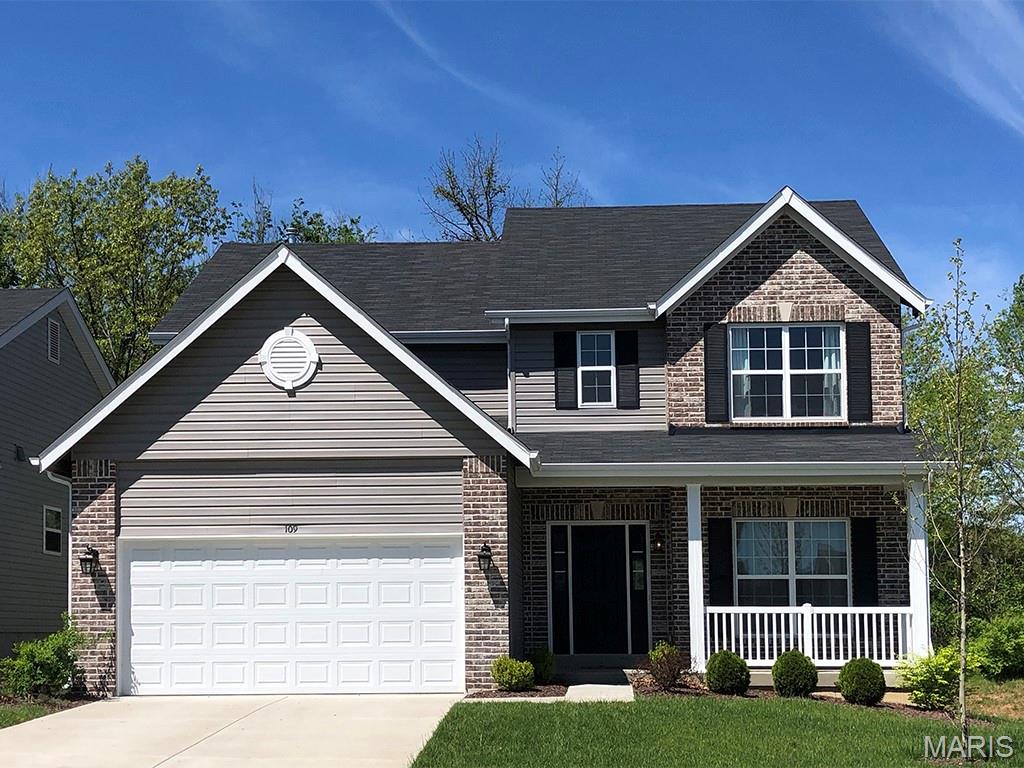
Subdivision: St. Andrews Manor
List Price: $323,900
Pre-Construction. To Be Built Home ready to personalize into your dream home! BASE PRICE and PHOTOS are for 4BR, 2.5BA Ashford Two Story. Pricing will vary depending on interior/exterior selections. This beautiful home opens to a living room and separate formal dining room. The back of the home features an open floorplan with massive kitchen, breakfast room, and large family room. Master suite features large walk in closet and private bath. 3 secondary bedrooms, all with walk in closets! The Ashford includes a 2 car garage, main floor laundry room, soffits & fascia and much more! Personal selections may include center island, extended kitchen plan with peninsula, gas fireplace, window wall or bay windows. Enjoy peace of mind with McBride Homes’ 10 year builders warranty and incredible customer service! St. Andrews Meadows offers 152 homesites with community dog park and 2 walking trails with convenient access to Veterans Memorial Park. Display photos shown.
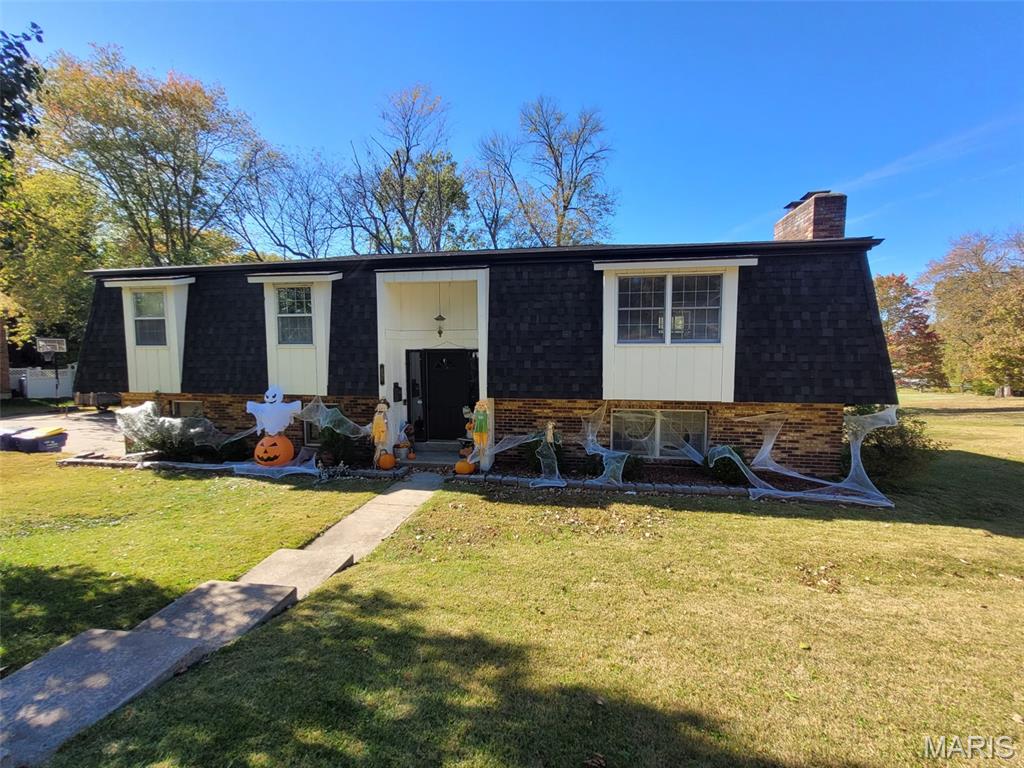
Subdivision: Forest Hills
List Price: $309,900
Discover a unique opportunity at this single-family residence built in 1979 that offers a distinct living experience. This property provides a serene backdrop for creating a life tailored to your desires, blending established character with the potential for personal touches. This exceptional property invites you to envision a life of comfort and personal expression. Featuring 2 fireplaces, 4 bedrooms and a bonus room that can easily be retuned to the dining are with access to the back porch that includes a lower level screened patio. With adequate storage though out and ample room for daily family living this well kept home is what you've been looking for. Located in a quiet neighborhood with both on road and off road parking. Inquire today to schedule your private viewing and explore the possibilities.
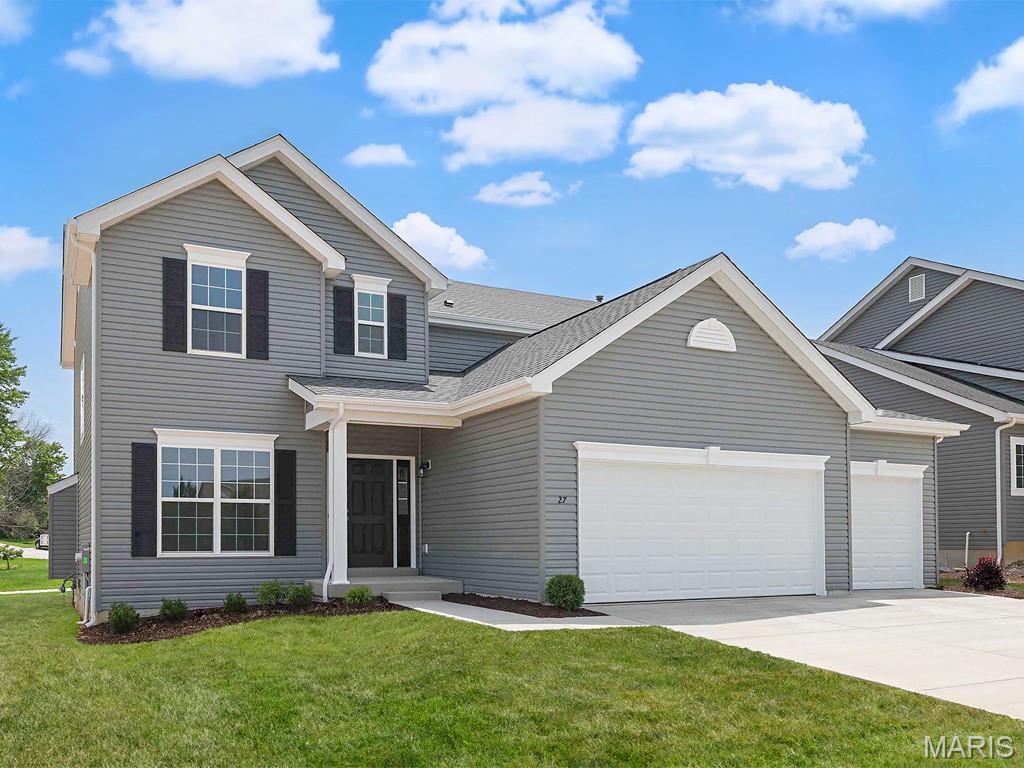
Subdivision: Estates at Valley View Farms 2
List Price: $412,077
McBride Homes brand-new Nottingham 2-story home with 4BR, 2.5BA will be ready this winter! This stunning home features a 3-CAR GARAGE, 6’ windows, & wood laminate flooring throughout the main floor. The kitchen has quartz countertops, Brellin White 42” cabinets, center island w/ extended breakfast bar, stainless-steel GE appliances, & walk-in pantry. There is a spacious great room w/window wall & ceiling fan, plus living room, dining room, and powder room. Upstairs the primary suite has a spacious walk-in closet & private bath w/walkin shower, large tub w/ window & dual vanity. 3 more bedrooms & hall bath add convenience. Dual zone HVAC, 2 panel white interior doors, coachlights, LL ¾ bath rough-in & more! Valley View Farms offers beautiful new homes in Union, MO with easy access to shopping, dining, schools, and I-44 for convenient everyday living in Franklin County. Enjoy peace of mind with McBride Homes’ 10 year builders warranty & incredible customer service! Display photos shown.
Property Status History


MORE REALTORS
Agent
MORE, REALTORS
