1841 Denmark Road, Union, MO 63084
Subdivision: Ayon Farm 2
List Price: $360,000
0
BedroomsN/A
Baths0
Area (sq.ft)N/A
Type15
Days on MarketDescription
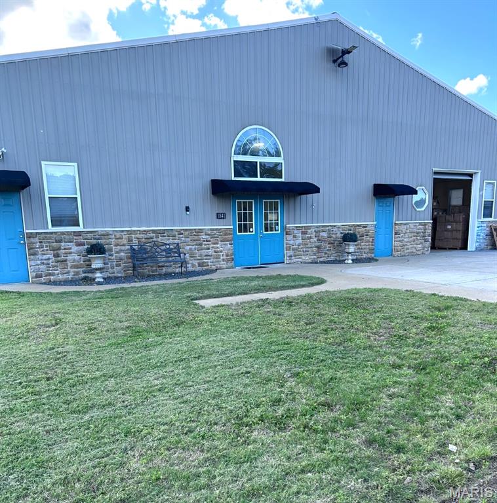
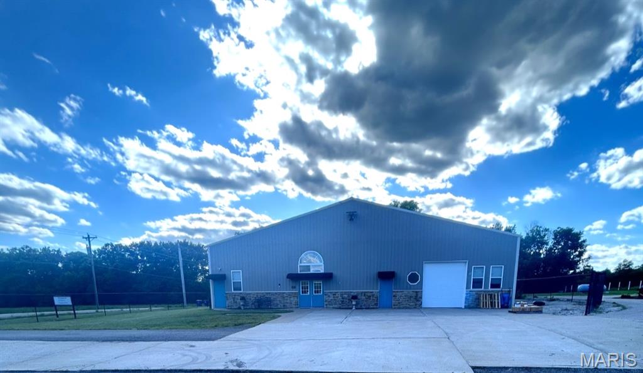
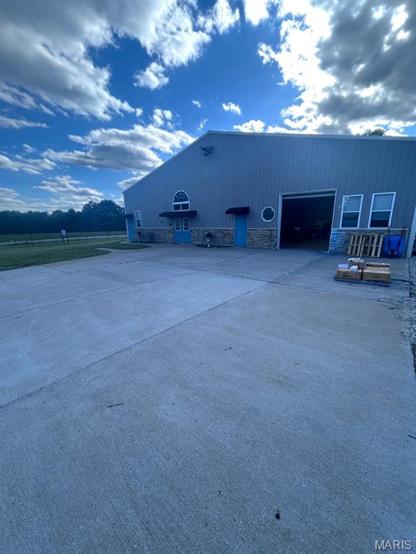
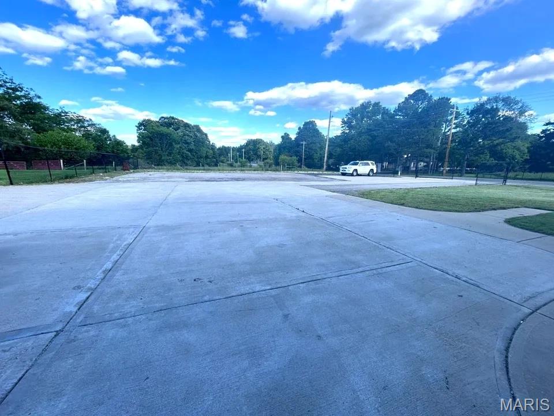
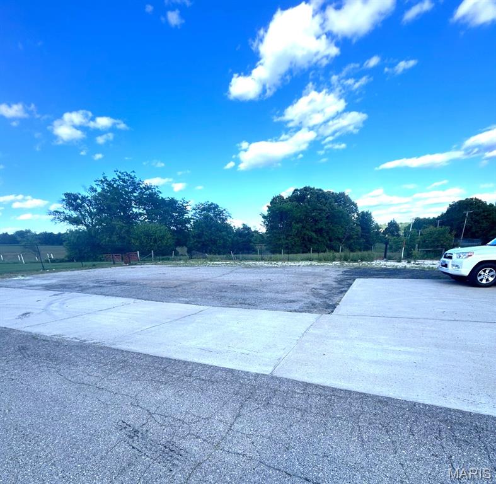
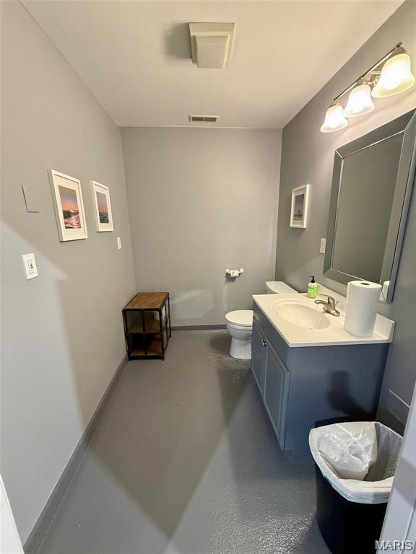
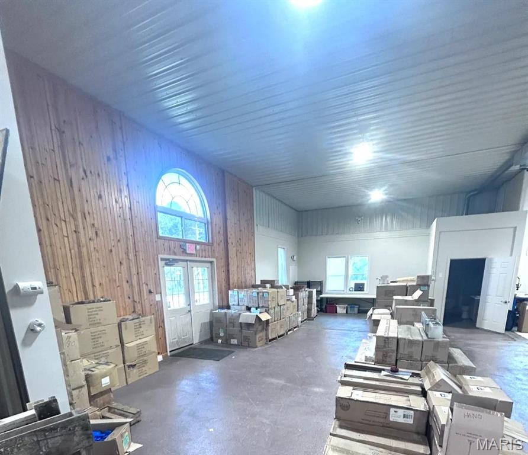
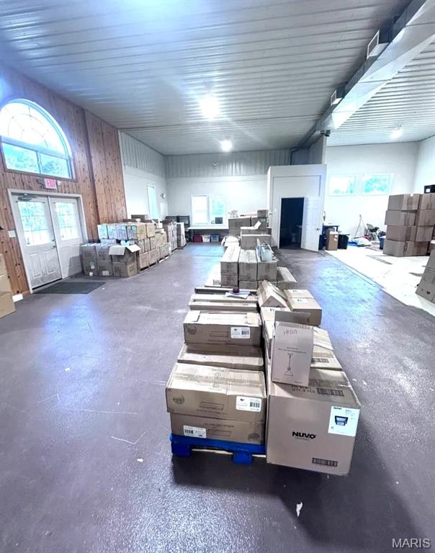
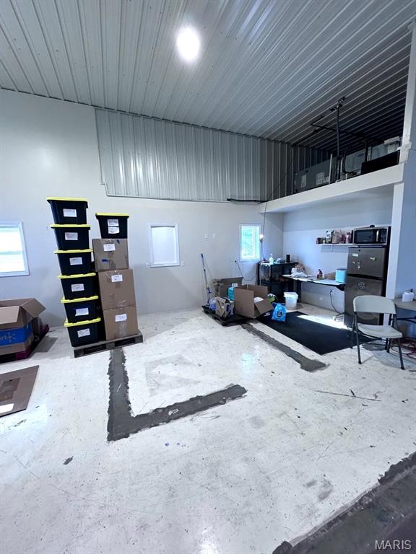
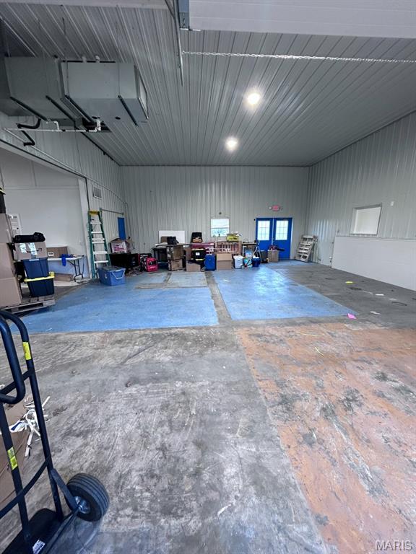
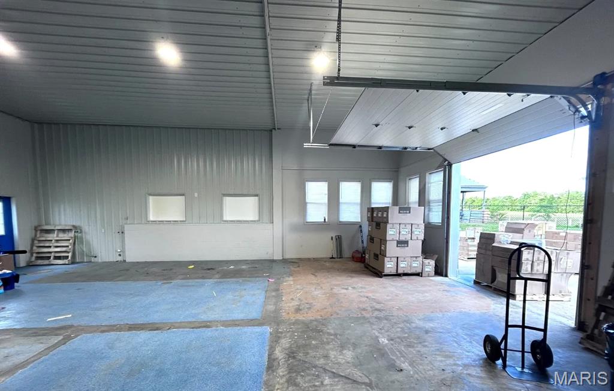
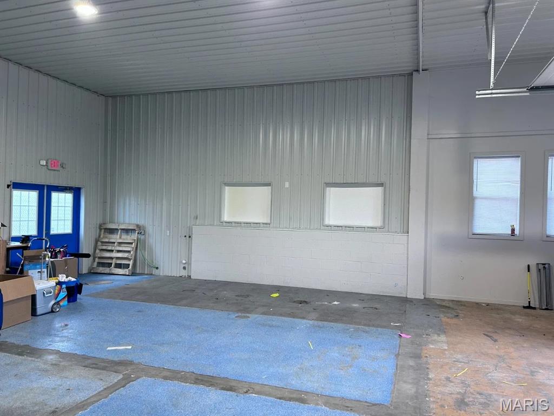
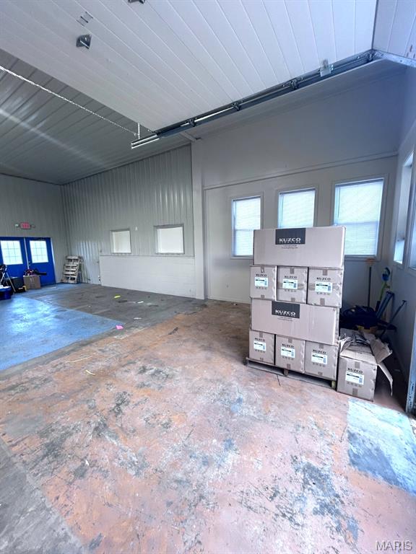
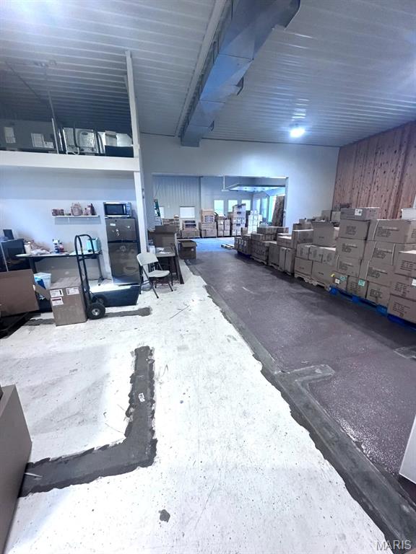
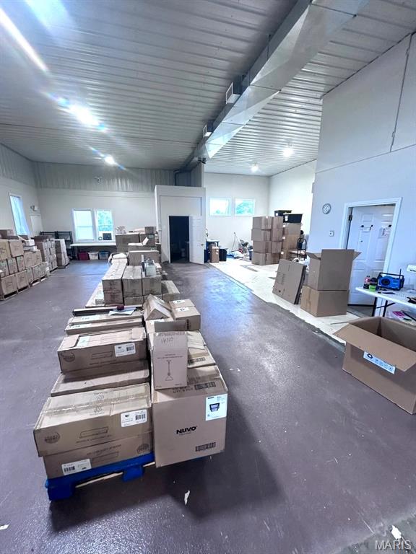
1841 Denmark Rd. presents an excellent owner-user or investment opportunity in one of the area’s fastest-growing commercial corridors. Currently utilized as warehouse space, the property is ideally located just 3 miles from the Highway 44 and Highway 50 interchange, offering convenient regional access and strong visibility within a rapidly expanding market. Surrounding development includes hundreds of new residential homes along with ongoing retail and commercial growth, making this an ideal time to secure property ownership rather than continue leasing. The building offers approximately 2,800 square feet with 14-foot ceilings and a large overhead drive-in door designed for efficient access for trucks, vans, forklifts, and other commercial vehicles. The property features dual HVAC systems that are newer and routinely maintained, an interior office, and one restroom, while the remainder of the space provides an open, flexible layout suitable for a wide range of business operations. The fully fenced lot includes on-site parking for approximately 12 vehicles and supports a variety of potential uses including retail, warehouse/distribution, beauty supply or salon, bar/lounge, fitness gym, and other commercial applications. Schedule your private tour today and explore the potential of this versatile commercial property in a high-growth location. Property appraised at $360,000 in 2024. Please refer to the supplemental documents for the survey, appraisal, and additional supporting materials.
Property Information
Additional Information
Map Location
Change History


MORE REALTORS
Agent
Listing Courtesy of Keller Williams Chesterfield - [email protected]
