1300 N Washington Avenue, Union, MO 63084
Subdivision: Glenrich Estates
List Price: $298,000
4
Bedrooms3
Baths1,452
Area (sq.ft)$205
Cost/sq.ft1 Story
Type2
Days on MarketDescription
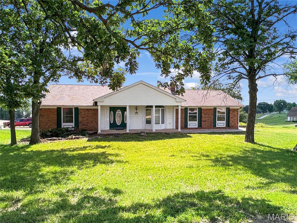
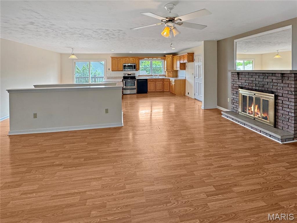
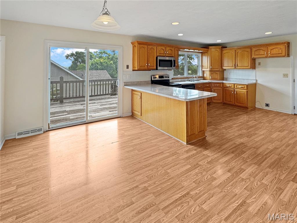
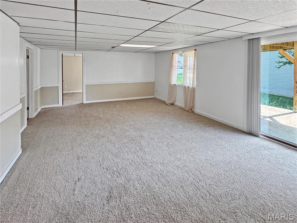
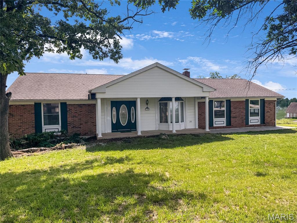
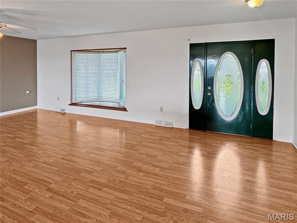
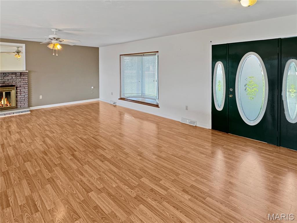
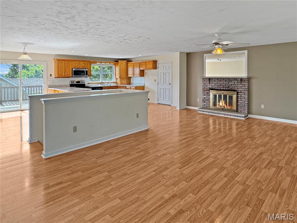
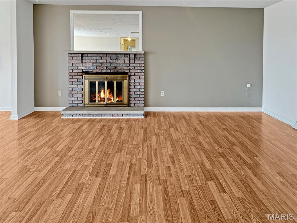
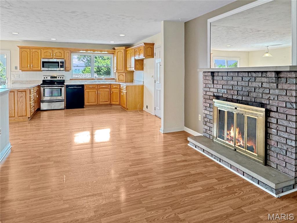
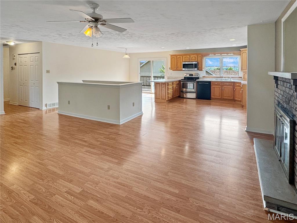
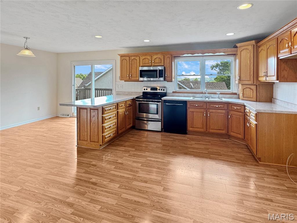
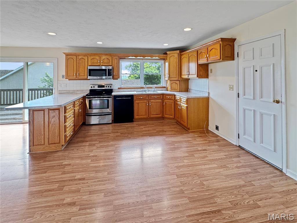
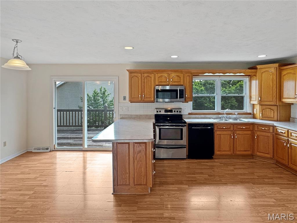
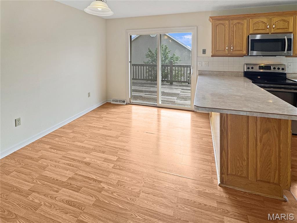
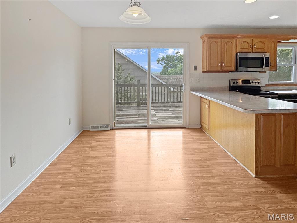
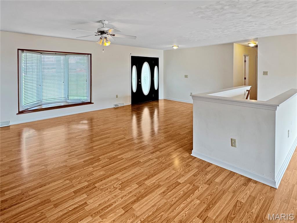
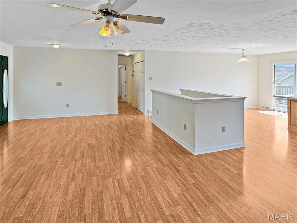
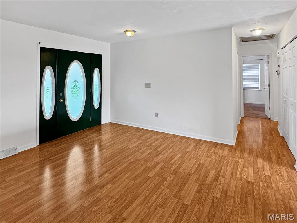
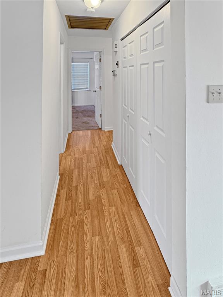
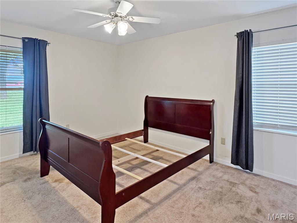
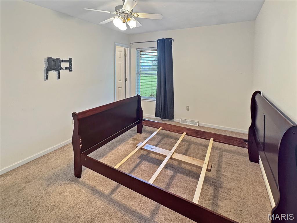
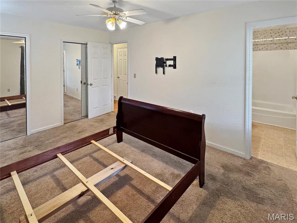
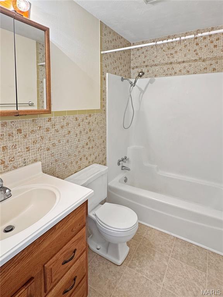
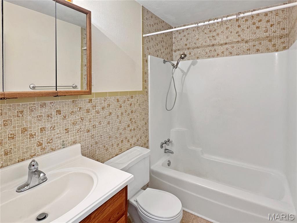
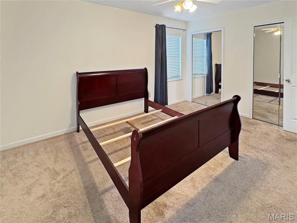
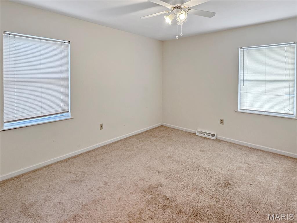
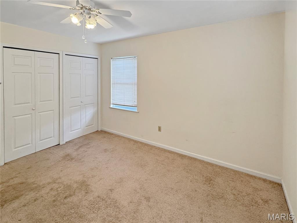
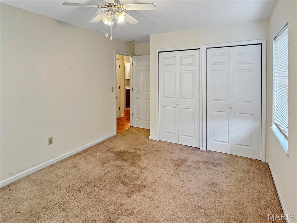
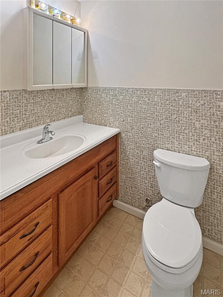
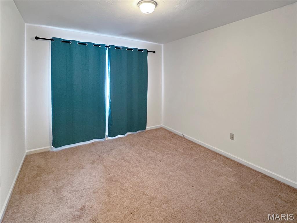
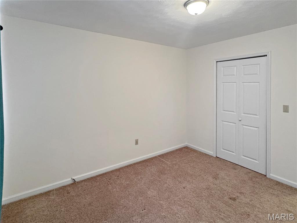
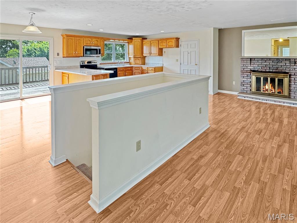
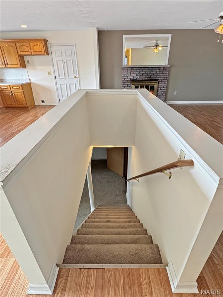
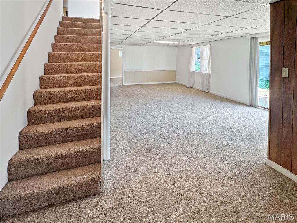
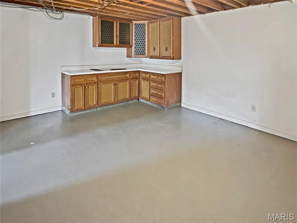
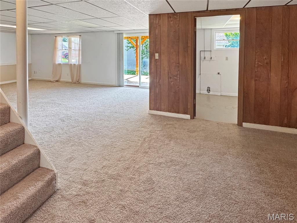
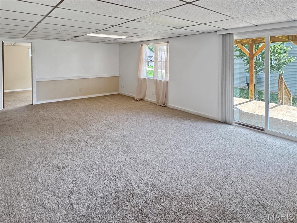
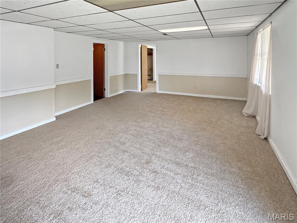
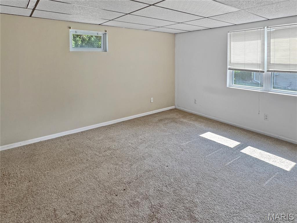
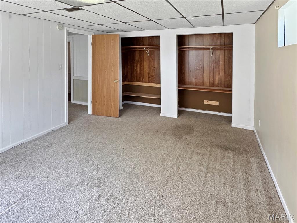
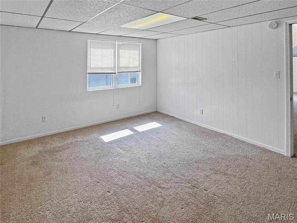
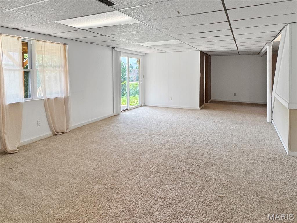
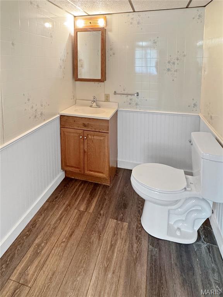
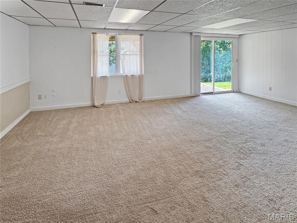
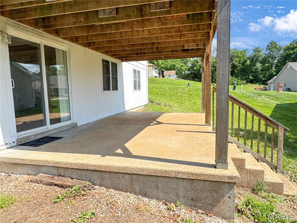
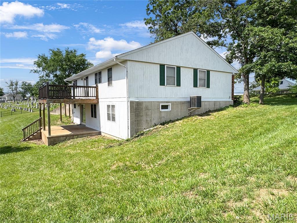
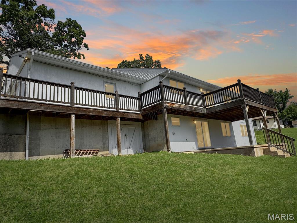
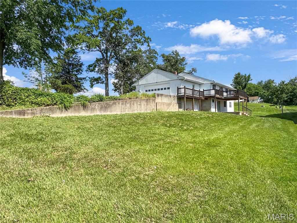
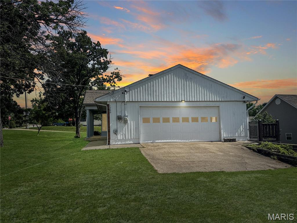
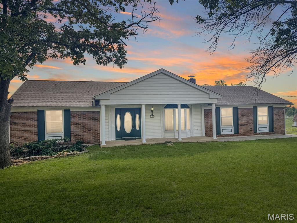
Sprawling ranch home offering two full levels of living space, multiple outdoor entertaining areas, and abundant garage/workshop space! Conveniently located near highways, shopping, dining, and downtown amenities, this spacious property offers a perfect blend of flexibility, functionality, and value. The main level features an open floor plan where the inviting living room with fireplace flows seamlessly into the kitchen and breakfast area with direct access to a large deck—perfect for relaxing or entertaining. Down the hall, you’ll find the primary suite with a private full bath, two additional bedrooms, a second full bathroom, and a convenient laundry nook. The finished walk-out lower level expands the living space with a large family room, additional bedroom, half bath, second laundry area, and unfinished spaces including a utility area, storage room, kitchenette setup, and tuck-under workshop. Outdoor spaces include both upper and lower patios/deck areas, while the oversized garage and workshop provide excellent storage, hobby, or workspace potential. With its versatile layout and generous square footage, this home offers a variety of possibilities to fit different lifestyles and needs. Don’t miss your chance to tour this spacious property—priced to offer exceptional value!
Property Information
Additional Information
Map Location
Rooms Dimensions
| Room | Dimensions (sq.rt) |
|---|---|
| Living Room (Level-Main) | 24 x 17 |
| Kitchen (Level-Main) | 14 x 13 |
| Dining Room (Level-Main) | 14 x 9 |
| Primary Bedroom (Level-Main) | 14 x 10 |
| Bathroom 2 (Level-Main) | 12 x 10 |
| Bathroom 3 (Level-Main) | 14 x 10 |
| Laundry (Level-Lower) | 8 x 7 |
| Family Room (Level-Lower) | 22 x 15 |
| Bedroom 4 (Level-Lower) | 15 x 12 |
| Storage (Level-Lower) | 22 x 13 |
Change History


MORE REALTORS
Agent
Listing Courtesy of RE/MAX Results - [email protected]
